4640 NE 5th Avenue Avenue
SEE ALL PHOTOS
4640 NE 5th Avenue Avenue
Leased

4640 NE 5th Avenue Avenue

4640 NE 5th Avenue Avenue, Oakland Park, FL 33334

$2,990/month
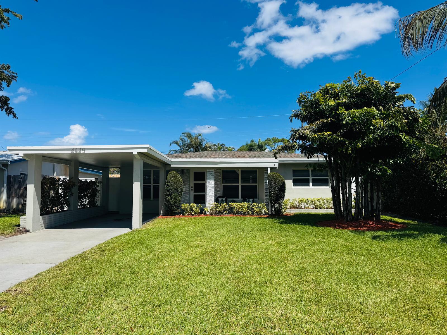
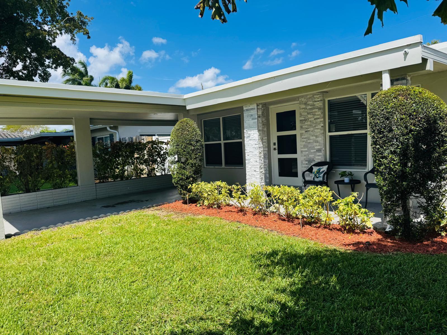
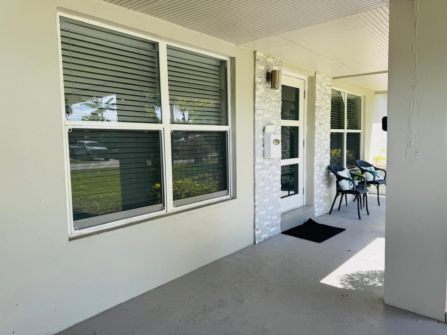
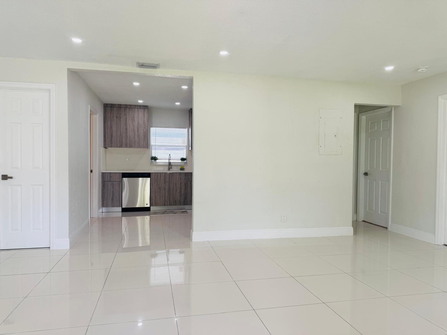
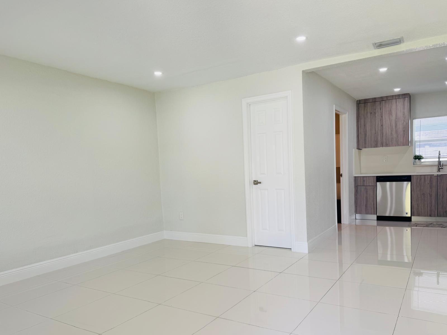
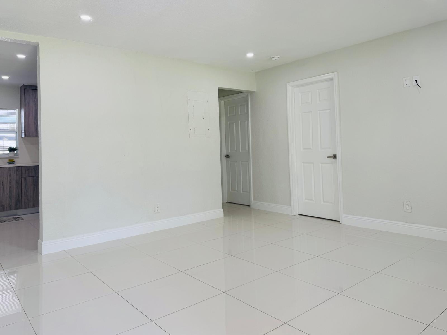
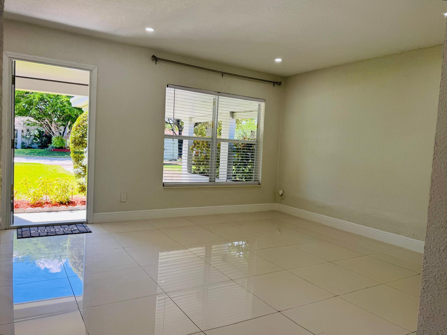
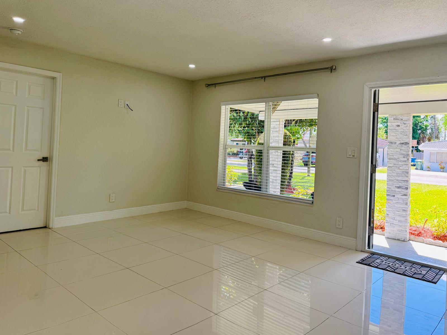
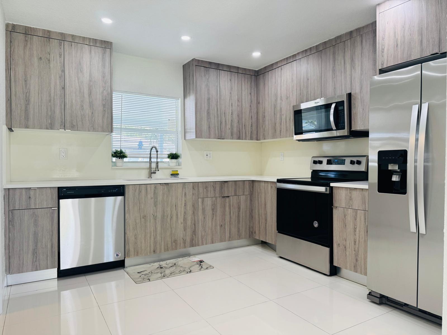
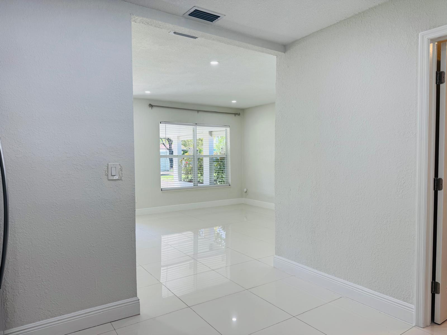
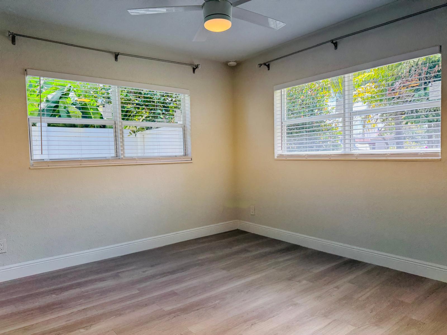
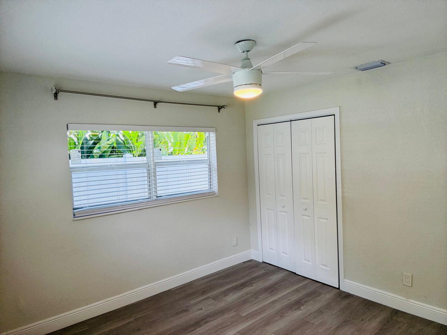
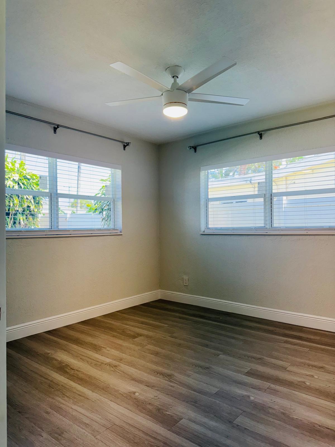
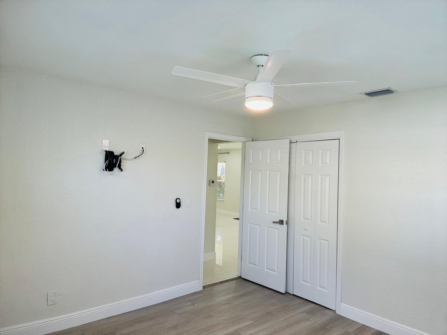
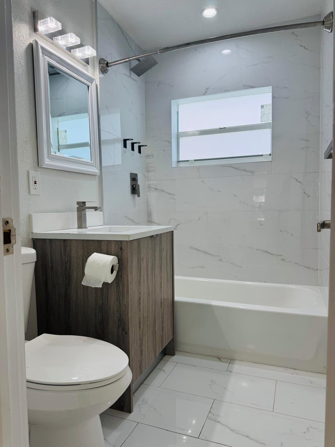
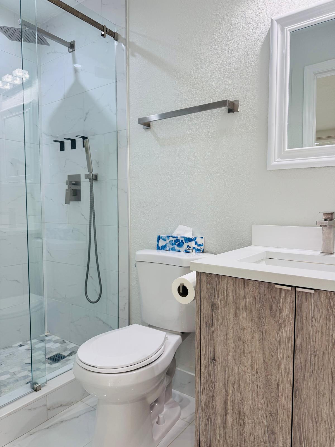
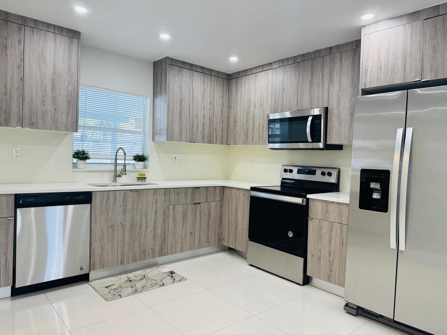
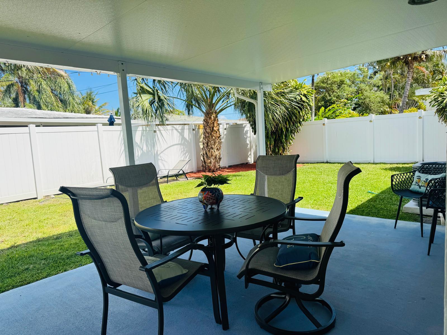
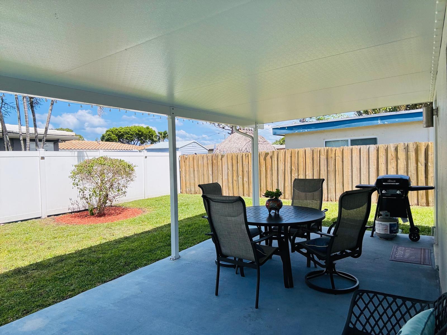
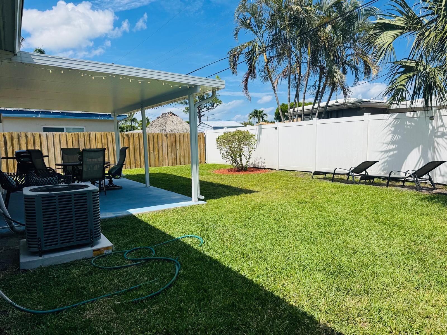
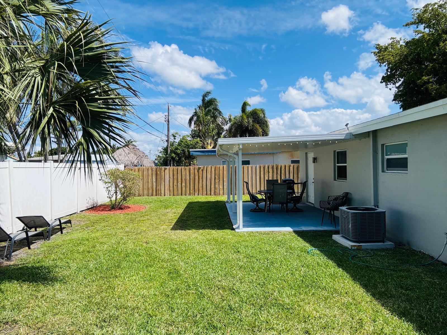
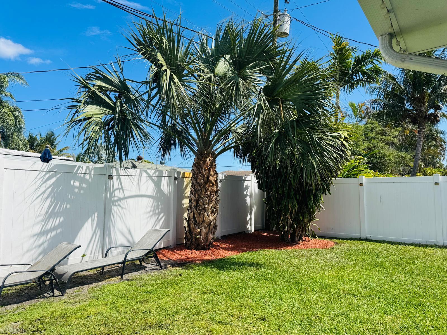
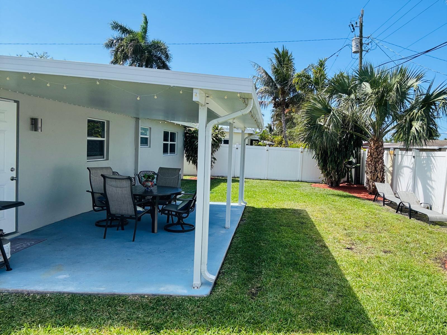
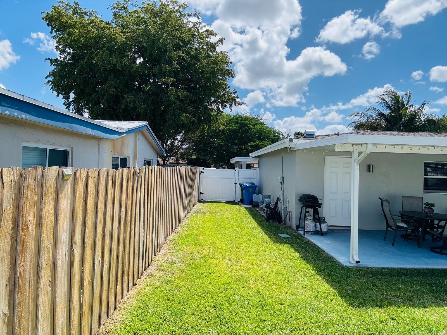
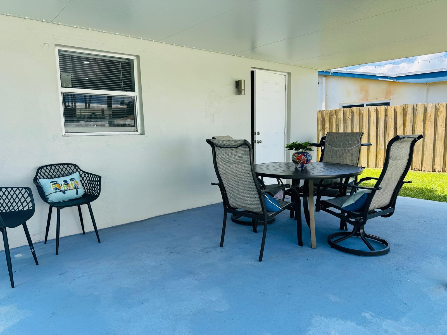
You are more than welcome and tour this beautiful house! 2 bedrooms, 2 bathrooms, big front and back yard, fully equipped, Carport. Just 10' driving to the beach, 10' driving to NOBE restaurants & Shops, 25' driving to Fort Lauderdale airport.

2
beds

2
baths

988 Sq.Ft. LIVING AREA

5,662.8 Sq.Ft. lot

Features & Amenities

Interior

  • total bedrooms2
  • Total bathrooms2
  • full bathrooms2
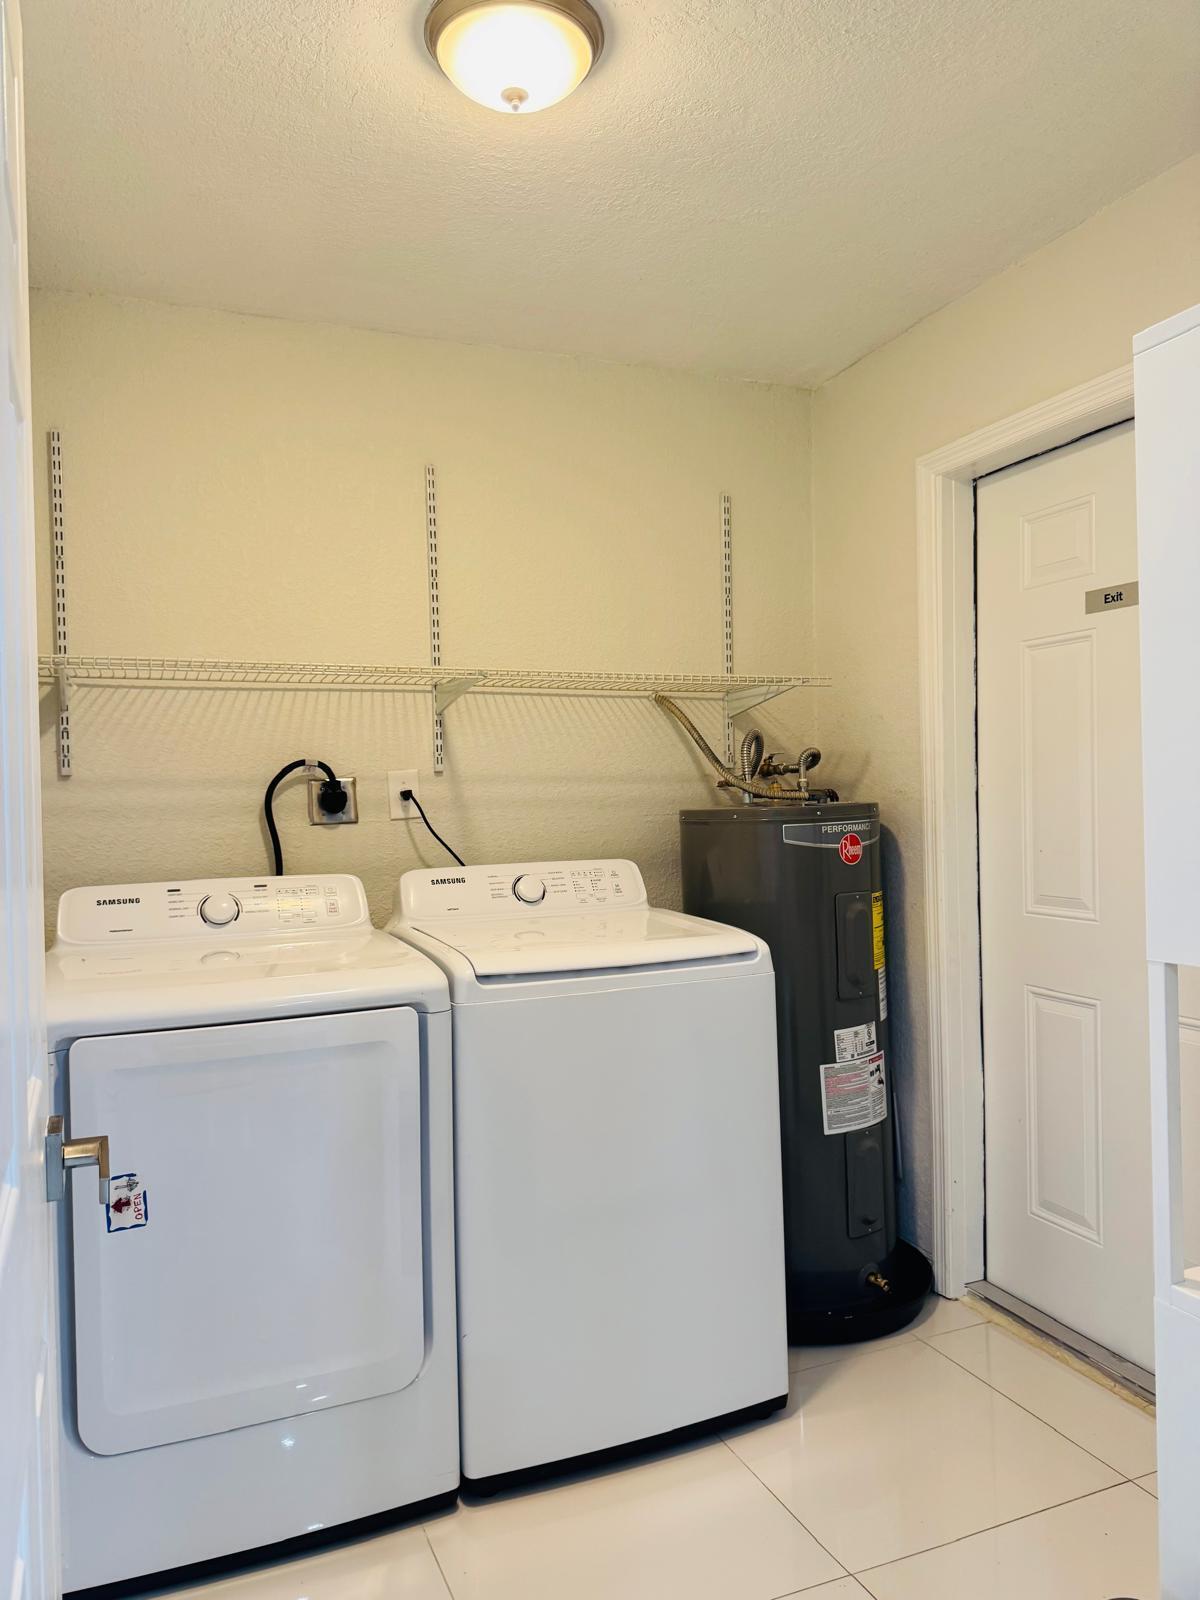
  • Laundry room Washer Hookup, Electric Dryer Hookup, Inside, Laundry Room, In Unit
  • Flooring Tile, Vinyl, Wood
  • APPLIANCES Dryer, Dishwasher, Electric Range, Electric Water Heater, Disposal, Ice Maker, Microwave, Range, Refrigerator, Water Heater, Washer
  • other interior Features Dining Area, Separate/Formal Dining Room, Multiple En Suite Bathrooms, None

Area & Lot

  • Status Leased
  • Date Leased June 1, 2026
  • Living Area988 Sq.Ft.
  • Total Area1,298 Sq.Ft.
  • Lot Area5,662.8 Sq.Ft.
  • MLS® IDB26018757
  • TypeResidential
  • YEAR BUILT1956
  • Water FrontageNone
  • View DescriptionGarden
  • Elementary SchoolOakland Park
  • Middle SchoolJames S. Rickards
  • High SchoolNortheast

Exterior

  • STORIES1
  • utilitiesElectricity Available, Sewer Available, Water Connected
  • roofOther
  • lot features1/4 Acre
  • parkingAttached Carport, Attached, Covered, Carport, Driveway, Open
  • HEAT TYPECentral, Electric
  • AIR CONDITIONINGCentral Air, Ceiling Fan(s), Electric
  • sewerPublic Sewer
  • Disability FeaturesNone
  • HOA AmenitiesNone
  • security FeaturesSmoke Detector(s)
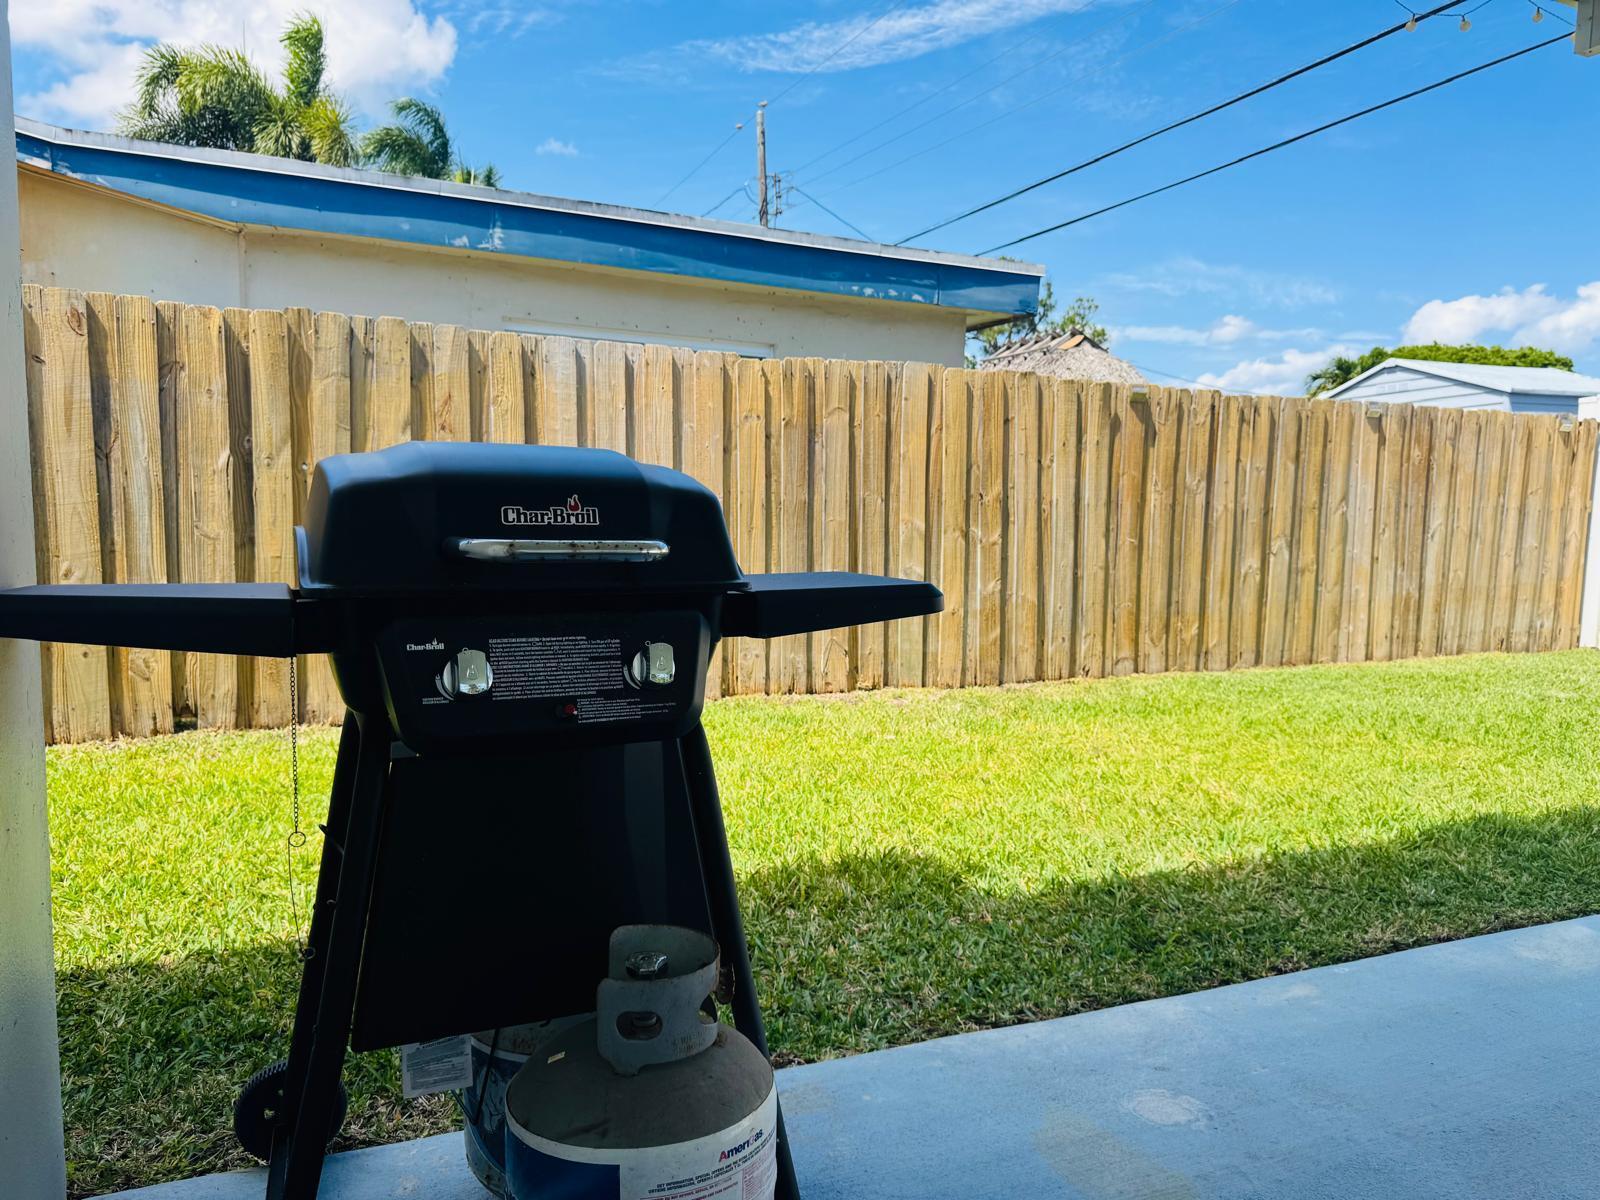
  • other exterior FeaturesBarbecue, Garden, Outdoor Living Area

Financial

  • Lease Price$2,990/mo
View Virtual Tour

Work With Us

OUR TEAM’S UNPRECEDENTED PROFESSIONALISM, SKILL, AND ATTENTION TO DETAIL HAS ALLOWED US TO SET SALES RECORDS FOR THE PAST YEARS. WE WILL ENSURE YOUR BUYING OR SELLING EXPERIENCE EXCEEDS YOUR EXPECTATIONS.

Follow Us on Instagram