

20335 W Country Club Drive 2107
SEE ALL PHOTOS
20335 W Country Club Drive 2107
Courtesy of Tanner Real Estate LLC
For Sale

20335 W Country Club Drive 2107

20335 W Country Club Drive 2107, Aventura, FL 33180

$289,000
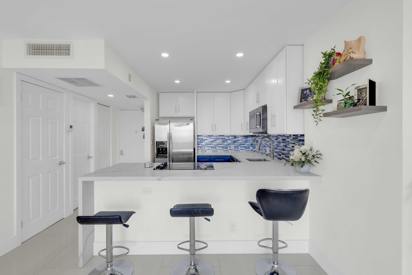
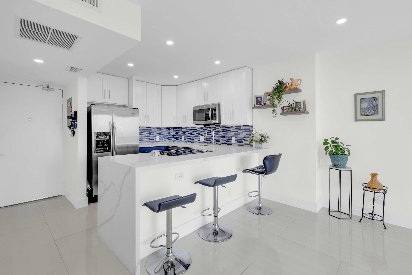
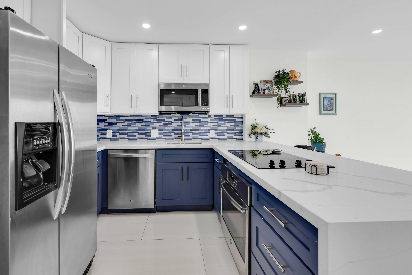
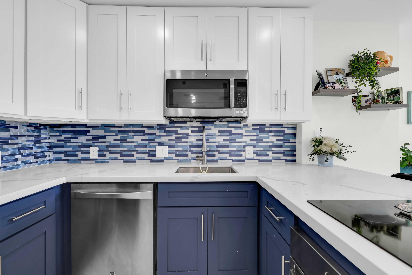
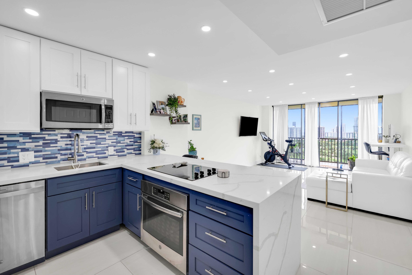
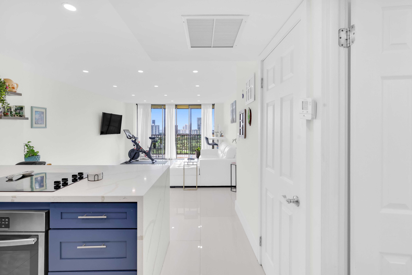
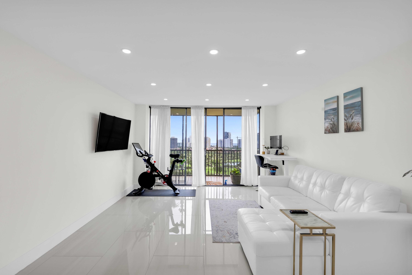
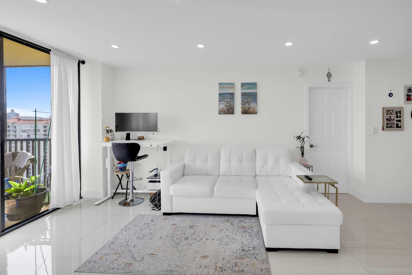
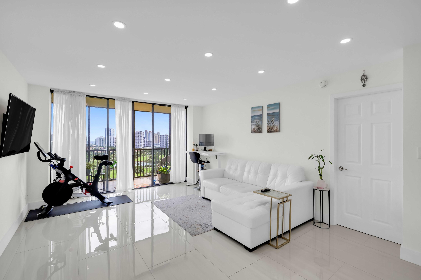
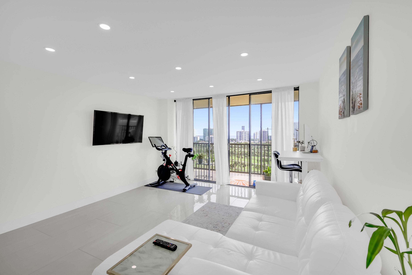
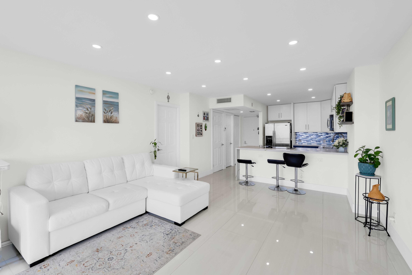
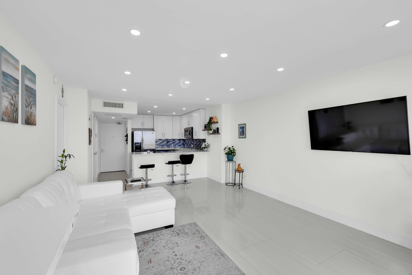
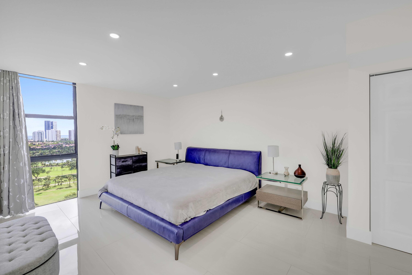
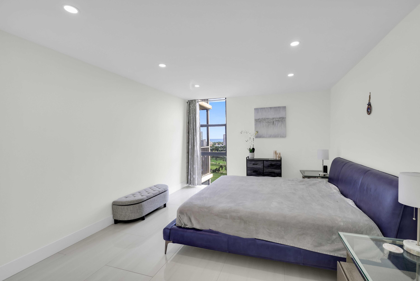
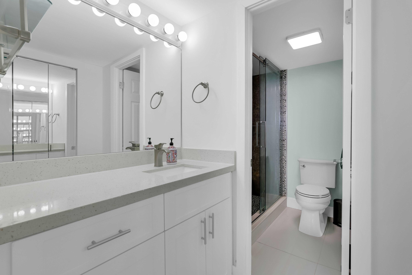
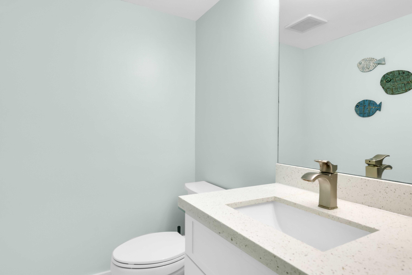
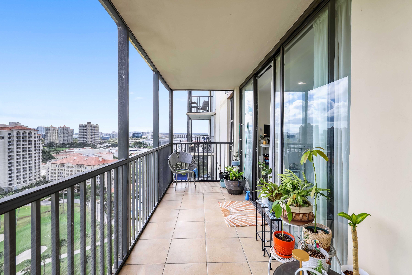
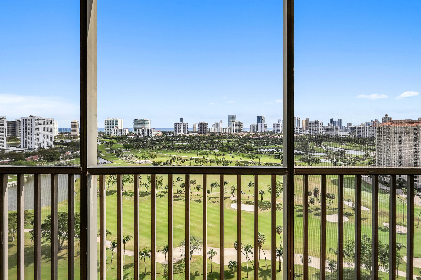
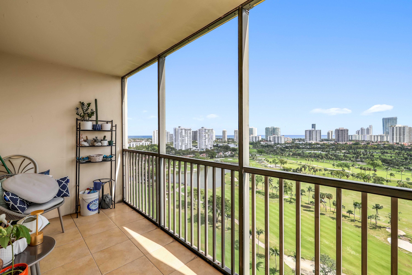
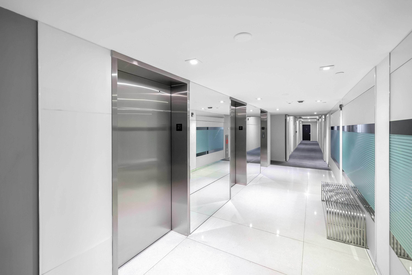
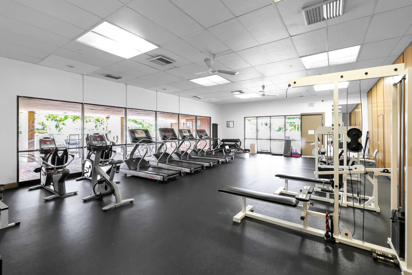
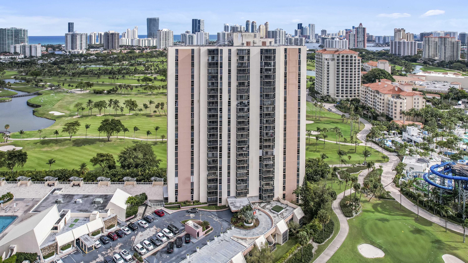
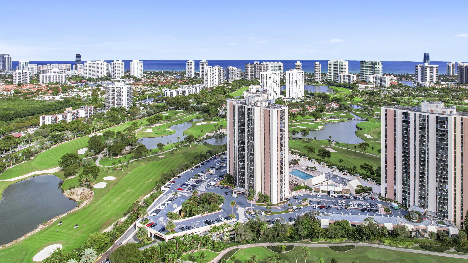
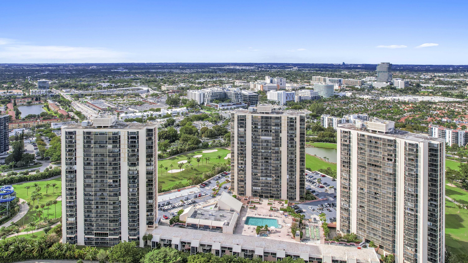
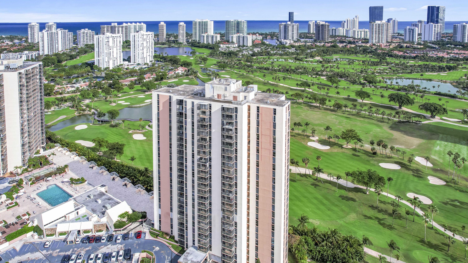
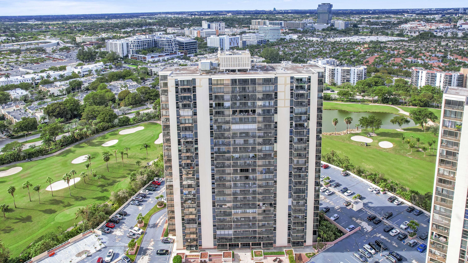
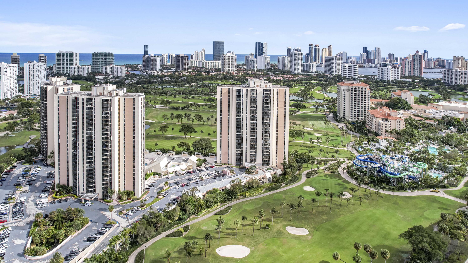
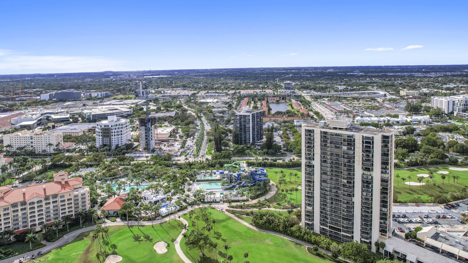
Sweeping 21st-floor views stretch across the Turnberry golf course to the ocean beyond, creating an incredible backdrop from this beautifully renovated 1-bedroom, 1.5-bath residence in the heart of Aventura. Offering 913 square feet, the unit has a bright, open feel with an abundance of natural light and marble flooring throughout. The renovated kitchen features a waterfall countertop, upgraded appliances, two-tone cabinetry and a center island, while the spacious primary suite includes a walk-in closet. Step outside onto the private balcony and take in the expansive golf course and ocean views that truly set this residence apart. Coronado has completed extensive renovations to its common areas along with its 40-year recertification and offers 24-hour security, a pool, fitness center, spa and sauna. Cable, internet, hot water and additional services are included in the maintenance fees. The unit also includes one parking space. Located along Aventura's desirable Country Club Drive, just minutes from Aventura Mall, the beach, dining, shopping and entertainment, with convenient access to both Miami and Fort Lauderdale. A beautifully updated, high-floor residence offering a combination of views, condition and location that is difficult to replicate at this price point.

1
bed

2
baths

913 Sq.Ft. LIVING AREA

image

Schedule a Showing

We would love to show you our beautiful property. Please select your preferred date and time below. An agent will be in touch shortly to confirm your appointment.

Schedule a Showing

We would love to show you our beautiful property. Please select your preferred date and time below. An agent will be in touch shortly to confirm your appointment.
Thank you for your interest in 20335 W Country Club Drive 2107, Aventura, FL 33180. We are reviewing your request and will be in touch shortly!
Emily Tanner

Emily Tanner

Features & Amenities

Interior

  • total bedrooms1
  • Total bathrooms2
  • full bathroom1
  • half bathroom1
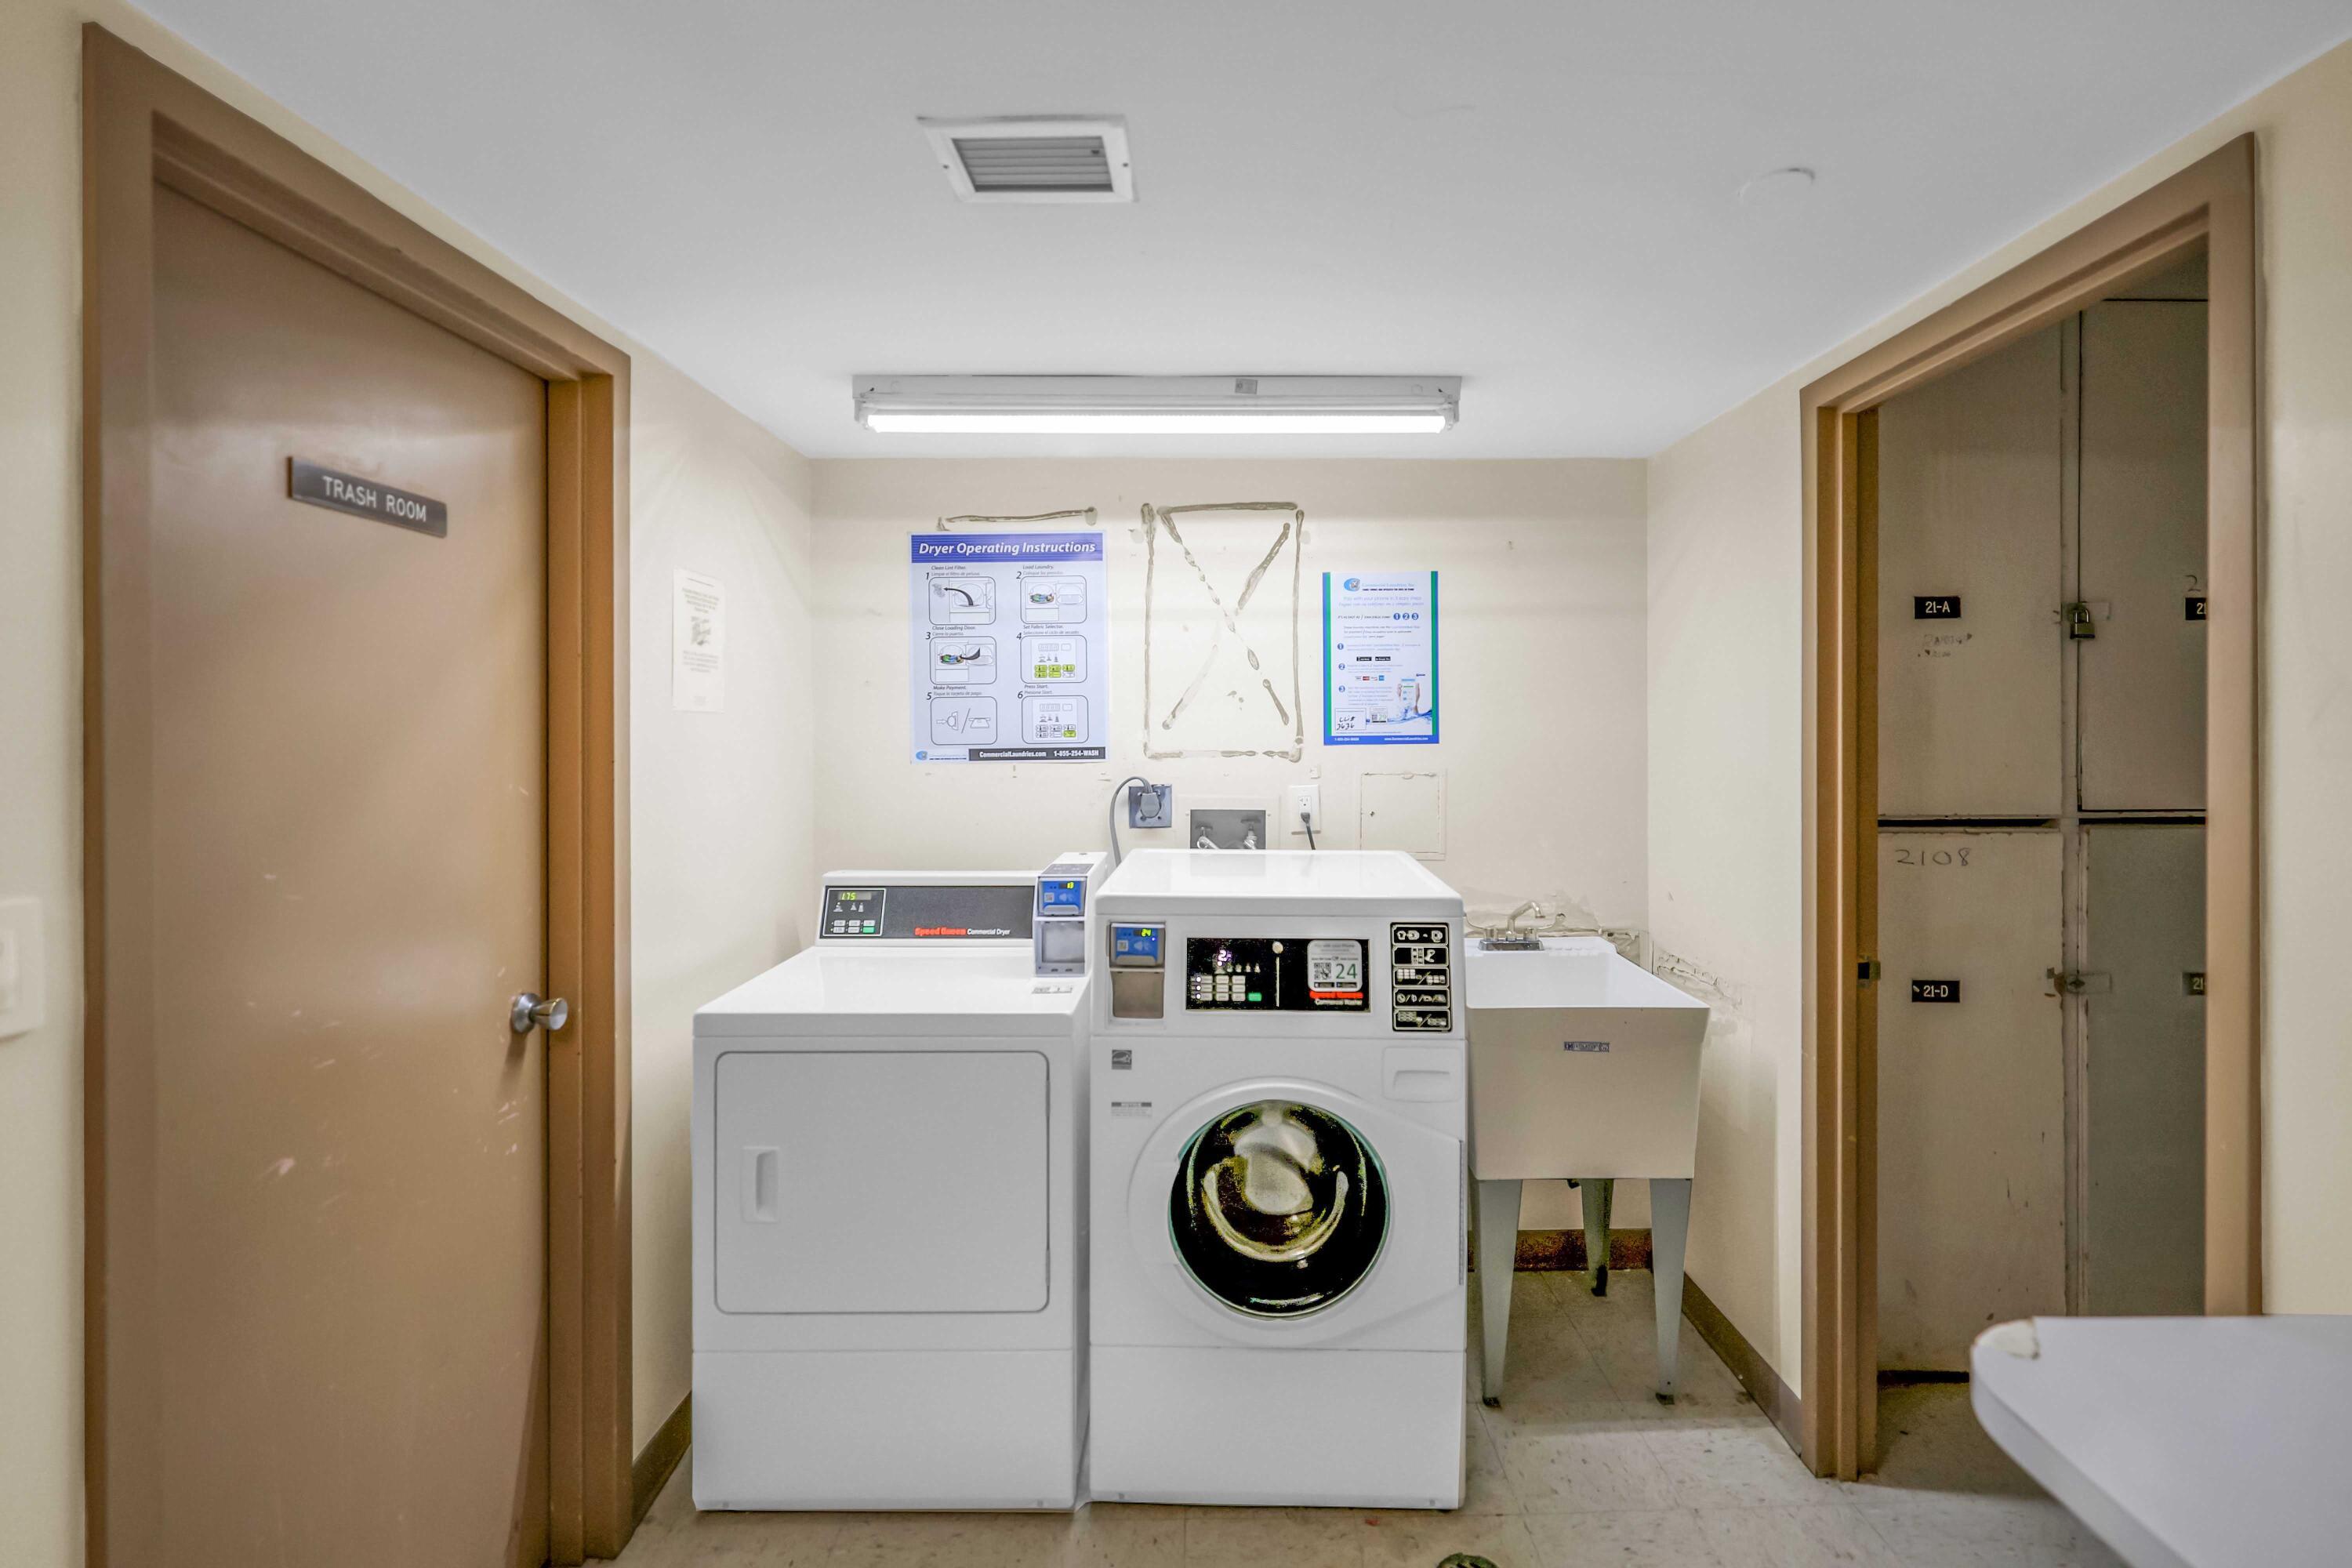
  • Laundry room Common Area
  • Flooring Marble, Tile
  • APPLIANCES Cooktop, Dishwasher, Electric Cooktop, Ice Maker, Microwave, Oven, Refrigerator
  • other interior Features Kitchen Island, Multiple Primary Suites, Multiple En Suite Bathrooms, Walk-In Closet(s)

Area & Lot

  • Status For Sale
  • Living Area913 Sq.Ft.
  • Total Area913 Sq.Ft.
  • MLS® IDB26066550
  • TypeCondo
  • YEAR BUILT1975
  • Water FrontageNone
  • View DescriptionCity, Water
  • Elementary SchoolAventura Waterways K-8
  • Middle SchoolHighland Oaks
  • High SchoolDr. Michael M. Krop

Exterior

  • STORIES27
  • water SourcePublic
  • utilitiesCable Available, Electricity Available, Water Available
  • roofOther
  • HEAT TYPECentral
  • AIR CONDITIONINGCentral Air
  • sewerPublic Sewer
  • Disability FeaturesNone
  • HOA AmenitiesElevator(s), Fitness Center, Laundry
  • security FeaturesClosed Circuit Camera(s)
  • other exterior FeaturesNone

Financial

  • Sales Price$289,000
  • Real Estate Tax $3,292/yr
  • HOA $805/mo
  • Zoning 5000
View Virtual Tour

Mortgage Calculator

Estimate your monthly mortgage payment, including the principal and interest, property taxes, and HOA. Adjust the values to generate a more accurate rate.
All estimates are provided for informational purposes only. Actual amounts may vary.
$0,000 Your Payment 20 15 65
$0,000 Your Payment

Work With Us

OUR TEAM’S UNPRECEDENTED PROFESSIONALISM, SKILL, AND ATTENTION TO DETAIL HAS ALLOWED US TO SET SALES RECORDS FOR THE PAST YEARS. WE WILL ENSURE YOUR BUYING OR SELLING EXPERIENCE EXCEEDS YOUR EXPECTATIONS.

Follow Us on Instagram